
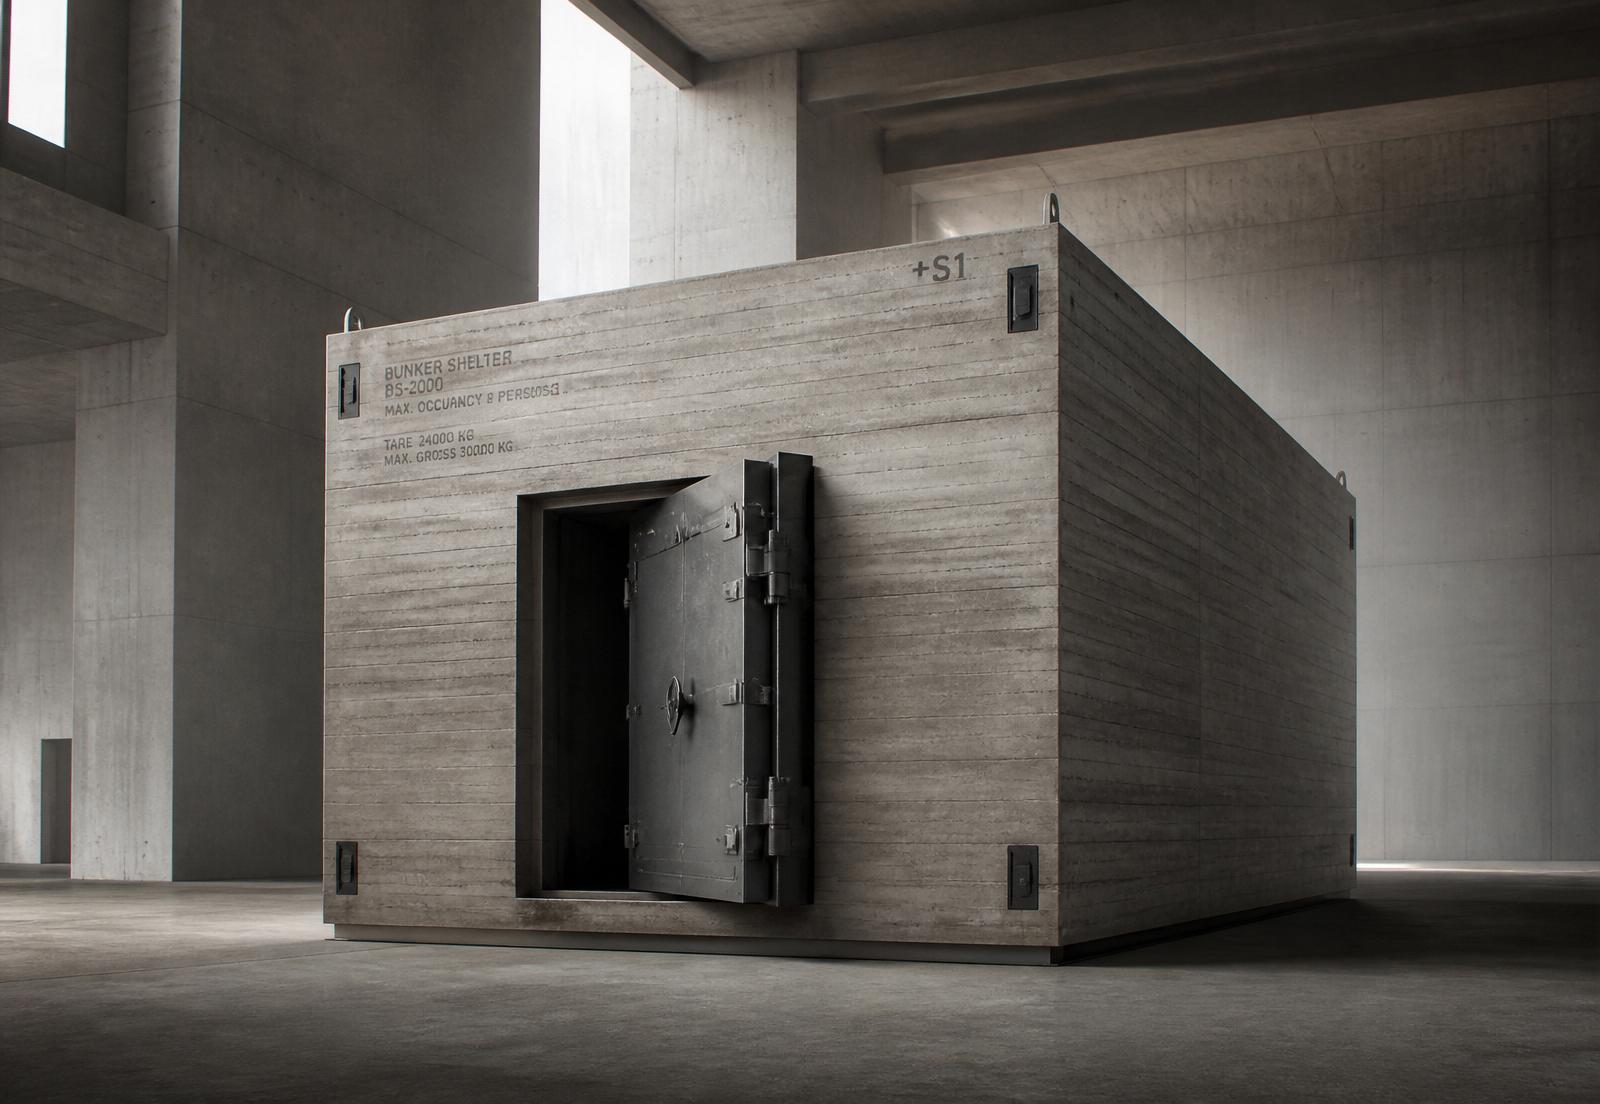
Reinforced-concrete shelter module with an open blast door at the plant
Modular shelters · Reinforced concrete · Made in Germany

Shelters that
grow with you.

Reinforced-concrete modules, cast in our plant and installed turnkey. You start with a single module — and extend it as your family, workforce or supplies grow.

3–4 mo.
plant production
100 %
Made in Germany
Expandable
modular on request
Our mission

Protection through modularity

XpandShelter was founded with a clear mission: shelters that grow with you. Our modular building system makes shelters possible in any size and configuration – for two people today, for twenty tomorrow.

Who we build for

One system, three starting points.

A family protects four people in the garden, a critical-infrastructure operator its control room, a municipality several hundred residents. The module grid stays the same — what differs is quantity, fit-out and the approval route.

Private clients & homes

Garden & basement

SafeUnit — the standard module

Above-ground garden shelters, low-permit solutions, own contribution possible — extendable later.

  • Above-ground garden shelter
  • Burglary-protection grants
  • DIY support
Companies & critical infrastructure

Operations & staff

SafeOffice — protected space for staff and technology

Protected space for staff, control room and technology — above all for operators of critical infrastructure.

  • Resilience duties
  • Full self-sufficiency
  • Control & server room
Municipalities & public sector

Capacity in stages

Shelter technology — components & retrofits

Reactivating existing facilities, dual-use in new builds and support throughout public tenders.

  • Reactivate existing stock
  • Dual-use concepts
  • Tender support
Our products

Two routes to a shelter.

SafeGarden and SafeOffice are complete shelters: fully fitted out in the plant, delivered and set in place. SafeUnit and SafeCore are our modular solutions for companies, critical-infrastructure operators and public authorities.

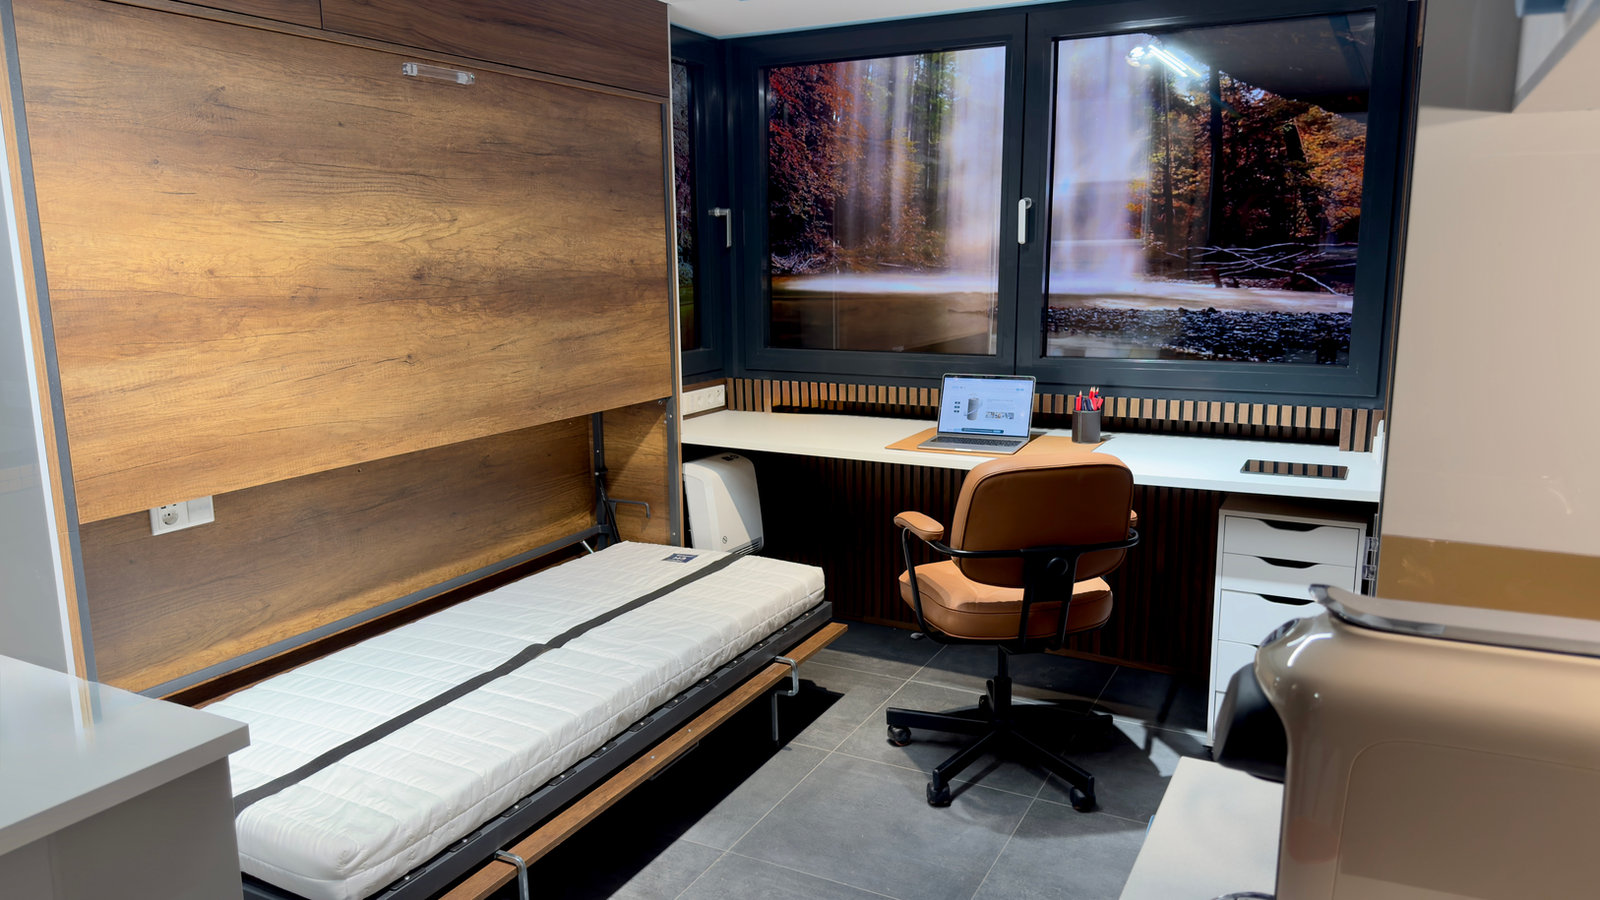
Finished shelter with sleeping and living area
Product 01

SafeGarden & SafeOffice

Complete shelters for private clients

SafeGarden is the base model for your own property, SafeOffice the premium variant with a working and living area. Both are produced and fitted out entirely in the plant, delivered as a closed unit and set in place. You define size and equipment before production — after that the shelter arrives ready for use.

Type
finished shelter, fully fitted out in the plant
Placement
earth-covered on the property or under a new building
Use
families, households, private retreat and work areas
Gas-tight blast doorNBC filter unitEmergency exitDelivered turnkey
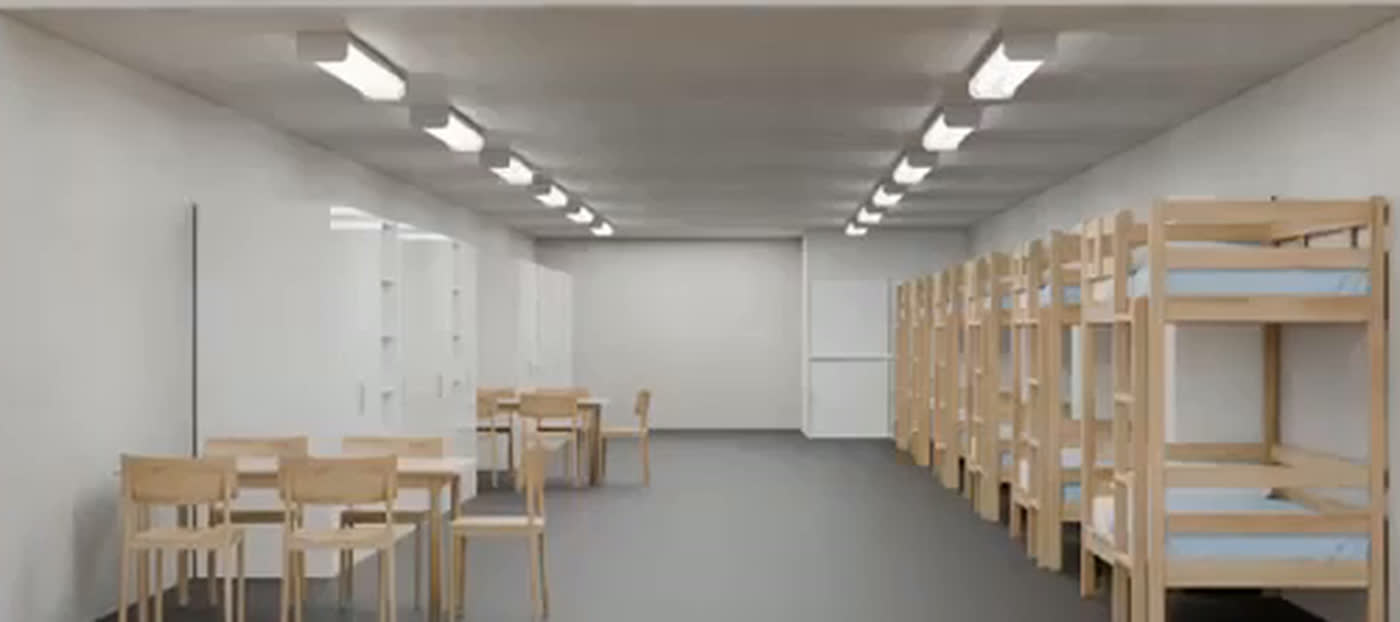
Interior view of SafeUnit modules lined up in a row: one continuous space with sleeping and living areas, no internal walls
Product 02

SafeUnit & SafeCore

Modular solutions for companies and municipalities

SafeUnit is our modular system: reinforced-concrete modules are produced in the plant and joined on site through certified coupling points, creating very large shelters in stages. SafeCore is the shelter for staff and technology at critical sites: compact, self-sufficient and integrated into operations.

Capacity
extendable in stages, up to 15 modules coupled
Placement
under or inside the building, earth-covered on site
Use
workforces, control rooms, municipal shelters
Gas-tight blast doorNBC filter unitCertified couplingStaged extension

Finished shelters arrive ready to install. SafeUnit and SafeCore are joined into larger installations through certified coupling points.

Protection & technology

What the structure delivers.

Eight components decide whether a shelter holds when it matters — from the concrete shell to the filter unit.

01/08

Reinforced-concrete shell

Structural concrete with double reinforcement, batch testing in the plant.

02/08

NBC filter system

Overpressure ventilation with activated-carbon and particulate filters.

03/08

Gas-tight blast door

Tested steel blast door plus a second escape route.

04/08

Self-sufficient supply

Emergency power, drinking water and storage for several days of operation.

05/08

Watertight joints

Earth-contact surfaces with sealing membrane and joint tapes.

06/08

Climate & humidity

Insulation and dehumidification keep the room usable all year.

07/08

Communications

Prepared conduits for antenna, network and emergency call.

08/08

Extendable

Prepared coupling points — further modules can be added later.

Process

From first conversation to handover.

Six steps, one point of contact: planning, plant production and installation all come from us.

  1. 01

    Planning

    Needs analysis, site survey, structural design, permits.

  2. 02

    Production

    Reinforcement, formwork, casting in the plant — with batch testing.

  3. 03

    Fit-out

    Ventilation, blast door, emergency power, sanitary, sleeping modules.

  4. 04

    Transport

    Heavy-load trailer, mobile crane, escort vehicle.

  5. 05

    Installation

    Excavation, foundation, placement — typically within one day.

  6. 06

    Handover

    Inspection, filter system function test, briefing.

Contact

Let's talk about your site.

Briefly describe your project. You will receive a first assessment of site, module size and permit situation.

Confidential and non-binding.

We review site, requirement and permit situation. Every project is treated confidentially — without naming references, if you prefer.

  • +49 (0) 34905 12 47 0
  • info@xpandshelter.com
  • Griesener Straße 31 · 06785 Oranienbaum-Wörlitz OT Vockerode, Germany
Product
Message

Your details are transmitted encrypted and stored solely to process your enquiry.

Frequently asked

What clients want to know before ordering.

The questions that come up in almost every first conversation — answered briefly and without marketing.

You start with one module and later couple further ones through a certified airlock — the existing shelter stays untouched and usable.