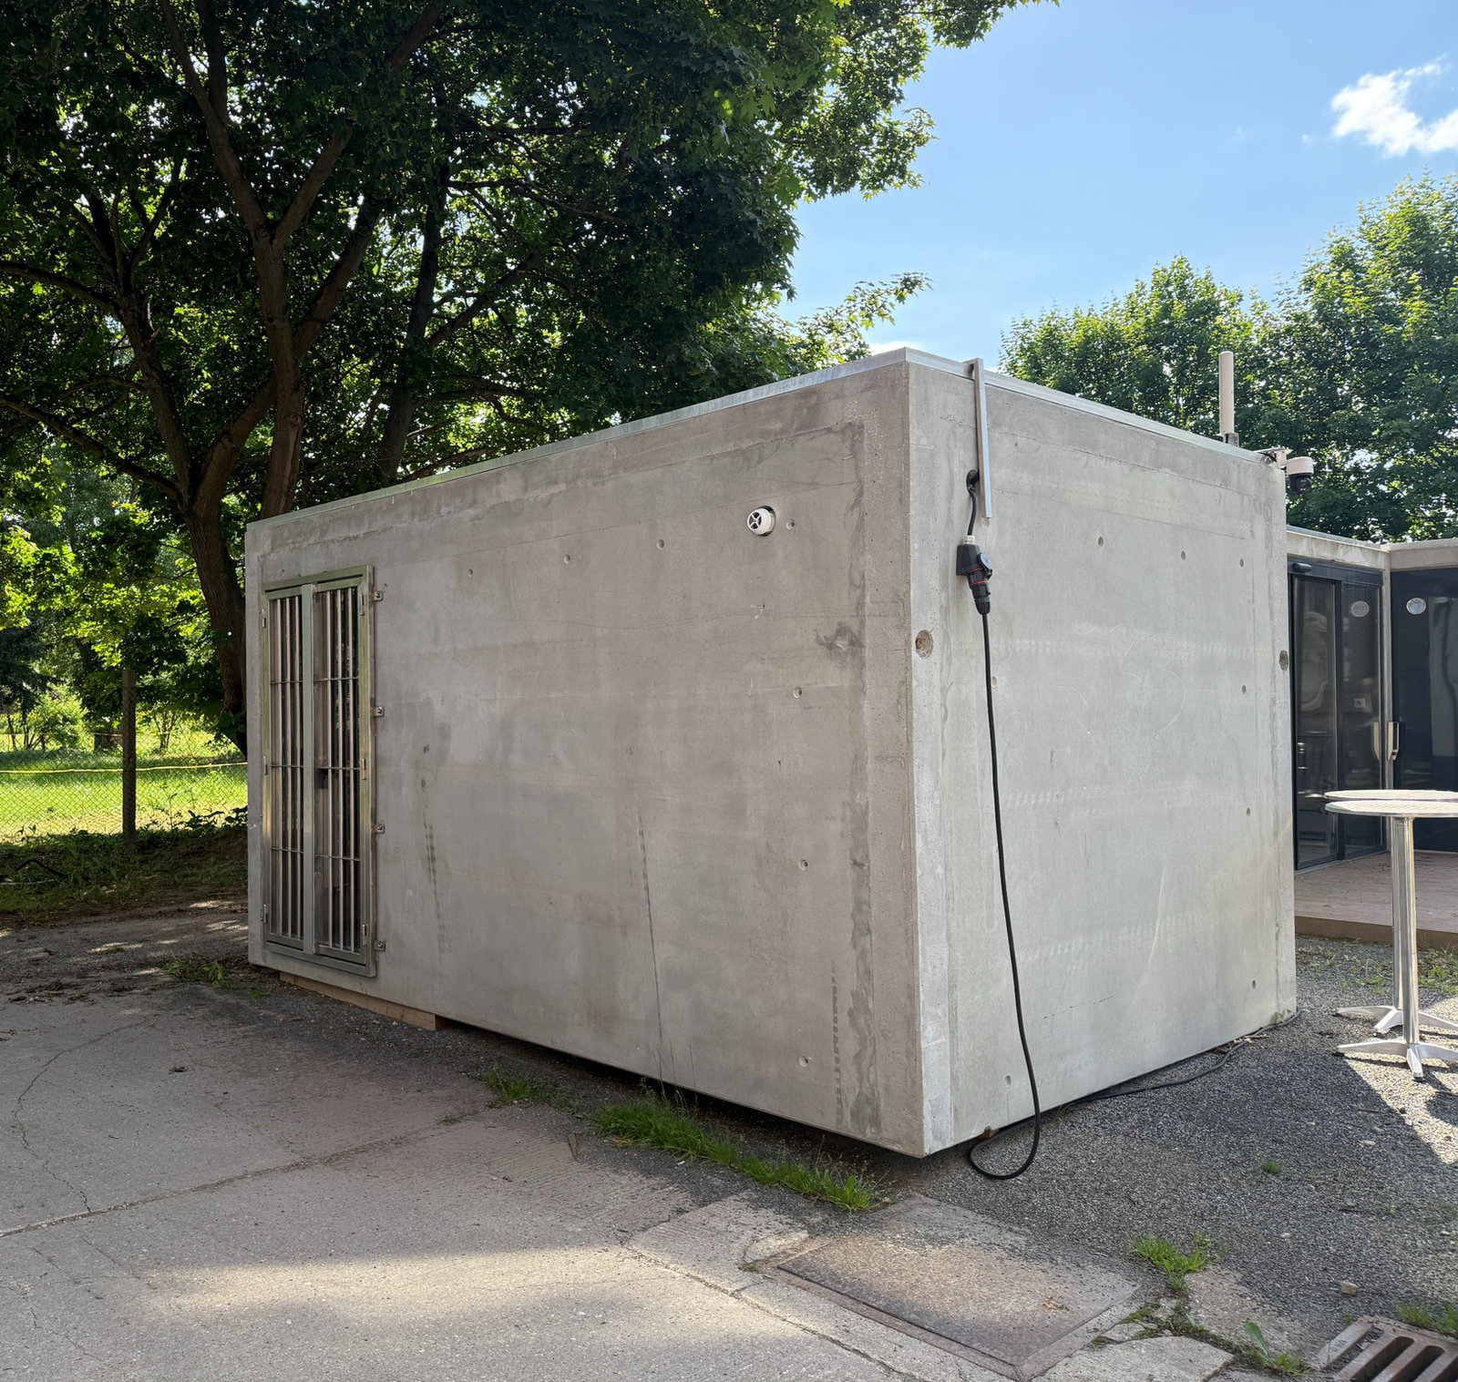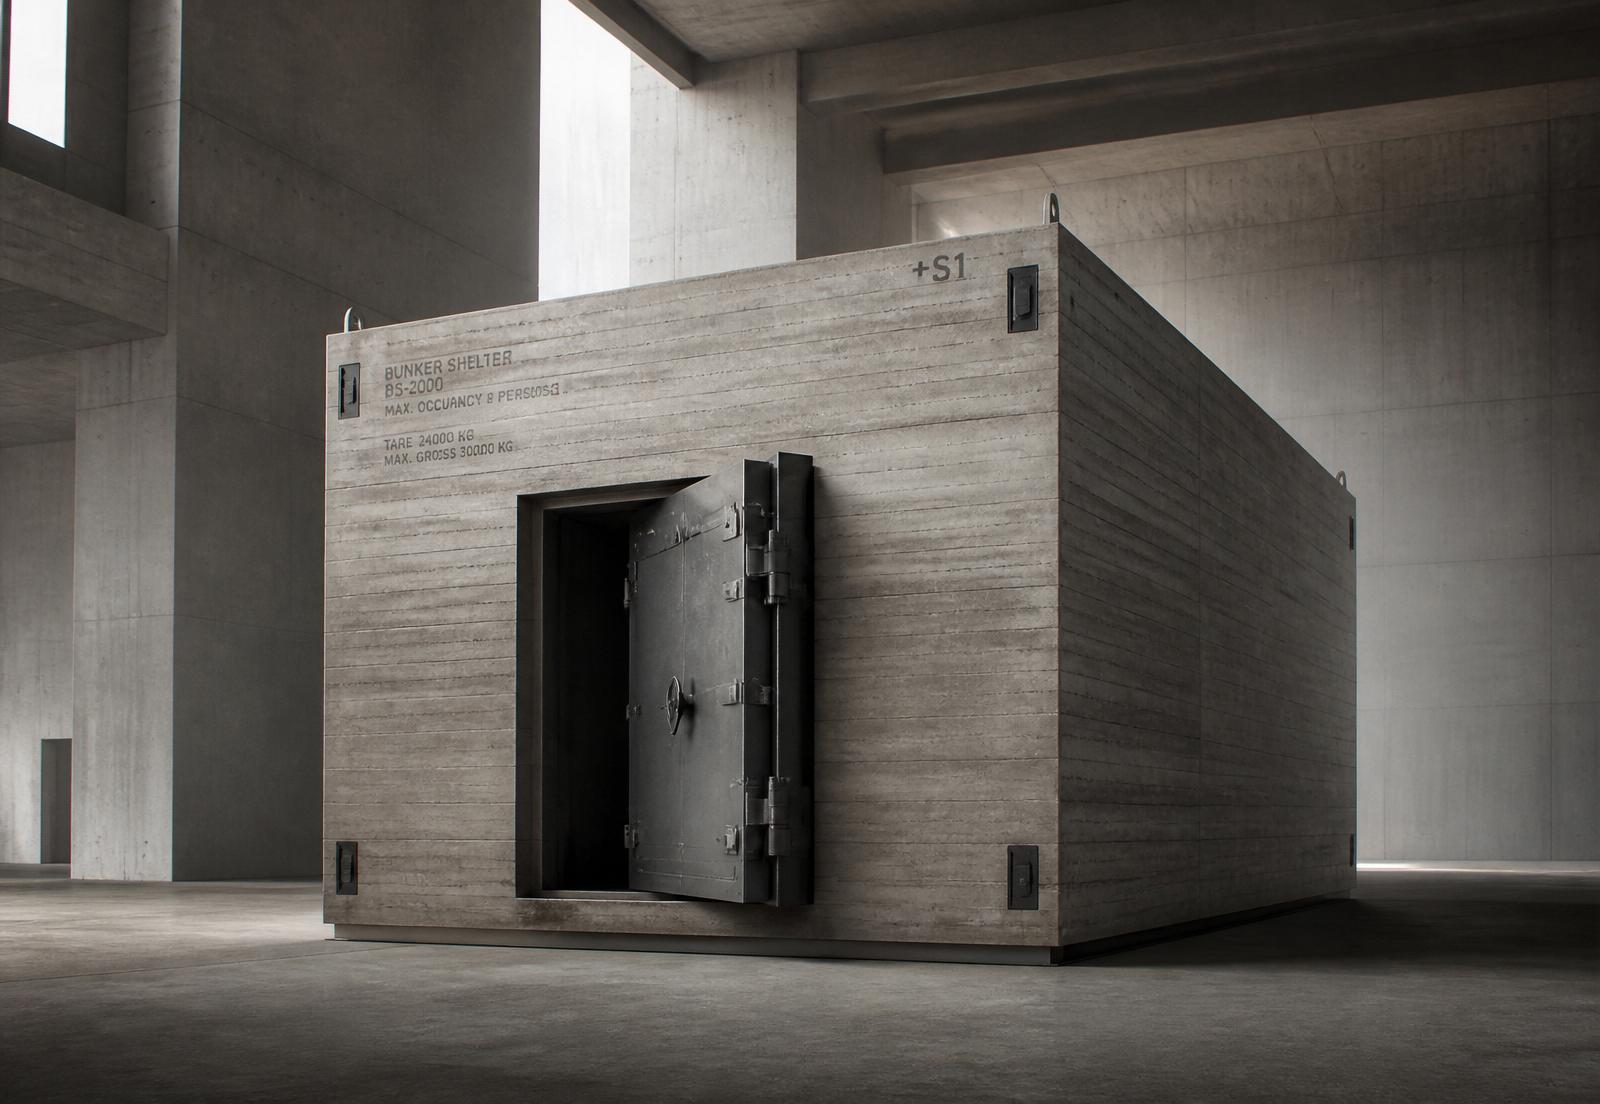
Reinforced-concrete shelter module for residential properties
Private clients & homes

The shelter in your own garden.

A SafeUnit module stands where you already live: in the garden or beneath a new build. You start with one module for up to four people and extend later as your needs grow.

Starting point

The questions private clients ask first.

Space, cost and permits decide whether a shelter is an option at all.

01

Is my plot big enough?

One module needs roughly the footprint of a double garage. We check access for trailer and crane in advance.

02

What does the entry cost?

You pay for one module, not for the final stage.

03

Do I need a permit?

Above-ground garden shelters are often exempt depending on the state building code; underground units usually are not.

04

What is it used for day to day?

As storage, plant room or retreat. Protective operation is activated within minutes.

Matching system

The standard module for residential plots.

Plant-cast reinforced-concrete module with gas-tight blast door, NBC filter system and a prepared coupling point for later extensions.

SafeUnit

A SafeUnit module stands where you already live: in the garden or beneath a new build. You start with one module for up to four people and extend later as your needs grow.

Configure first
  • Occupancy depending on fit-out
  • Above ground in the garden or below ground
  • NBC filter with overpressure ventilation
  • Emergency power, drinking water, storage
  • Second escape route via emergency exit
  • Extendable to up to 15 modules
Film

The shelter in motion

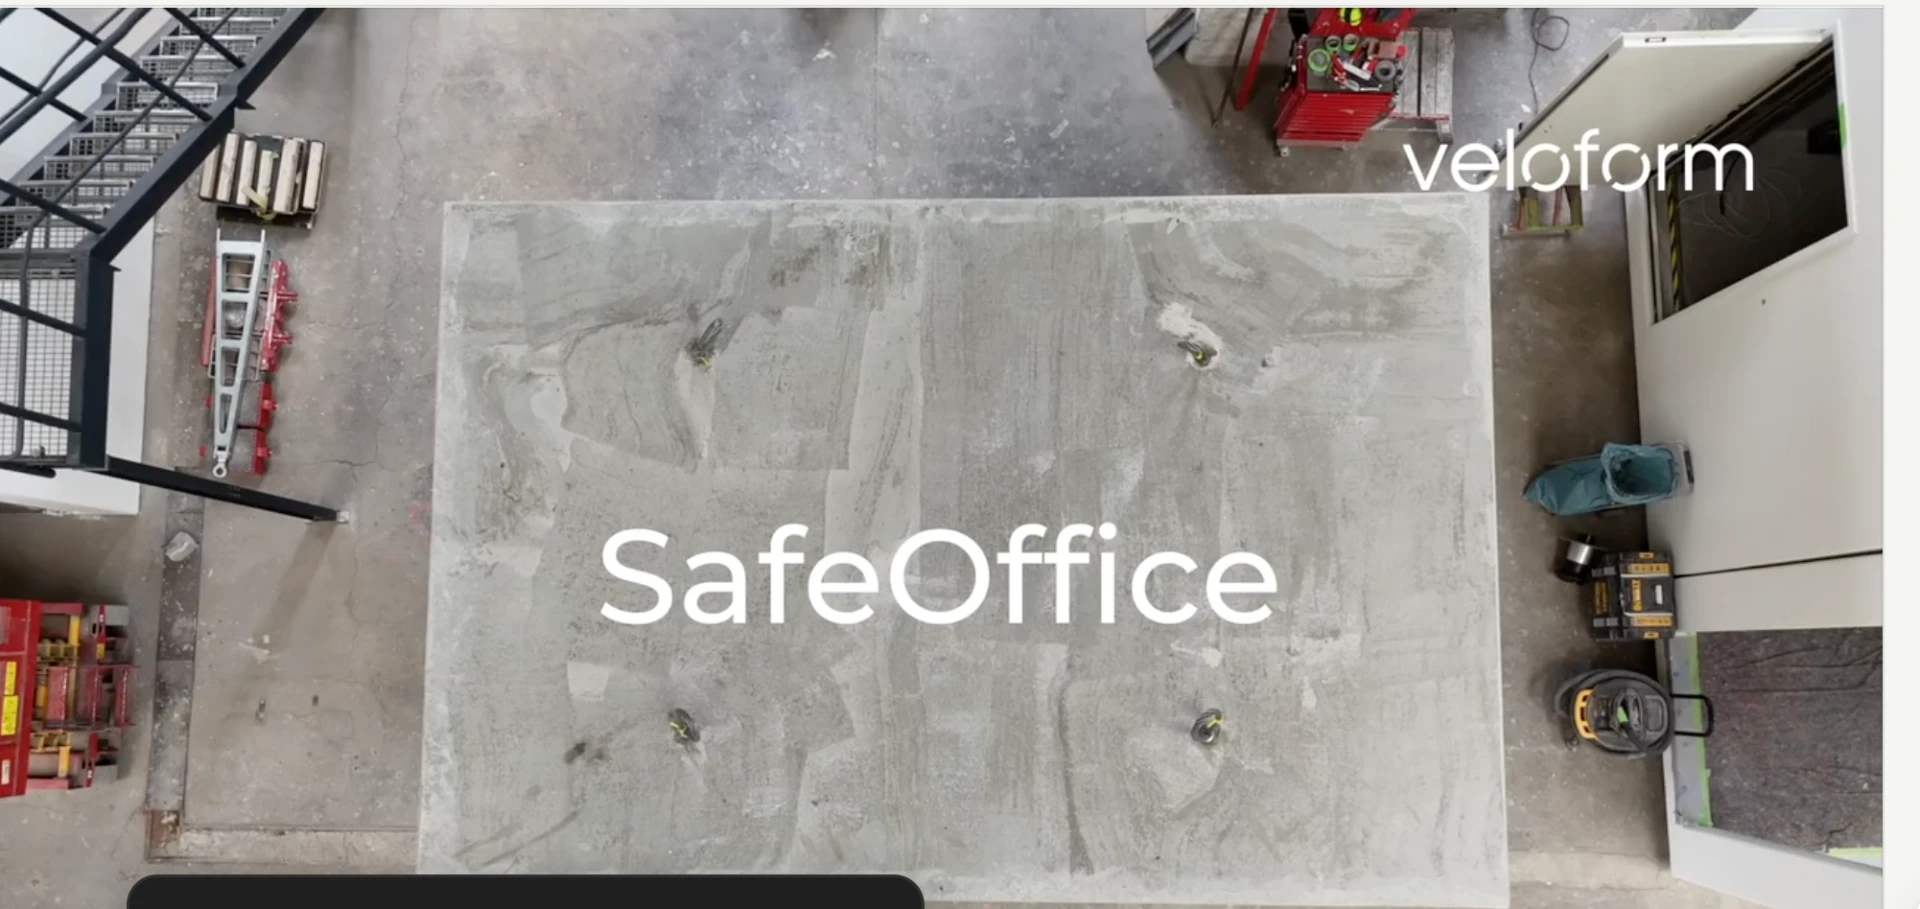
A short film shows production, modular construction and interior fit-out — from the concrete shell in the plant to the finished room.

Still from the film: SafeOffice concrete module in production
External video

Video loads only with your consent

The video is loaded from Vimeo. Your IP address is transmitted to Vimeo in the process. One click loads the video for this session.

Source: Vimeo. The player is embedded with the Do Not Track parameter.

Product line

Three variants for private plots.

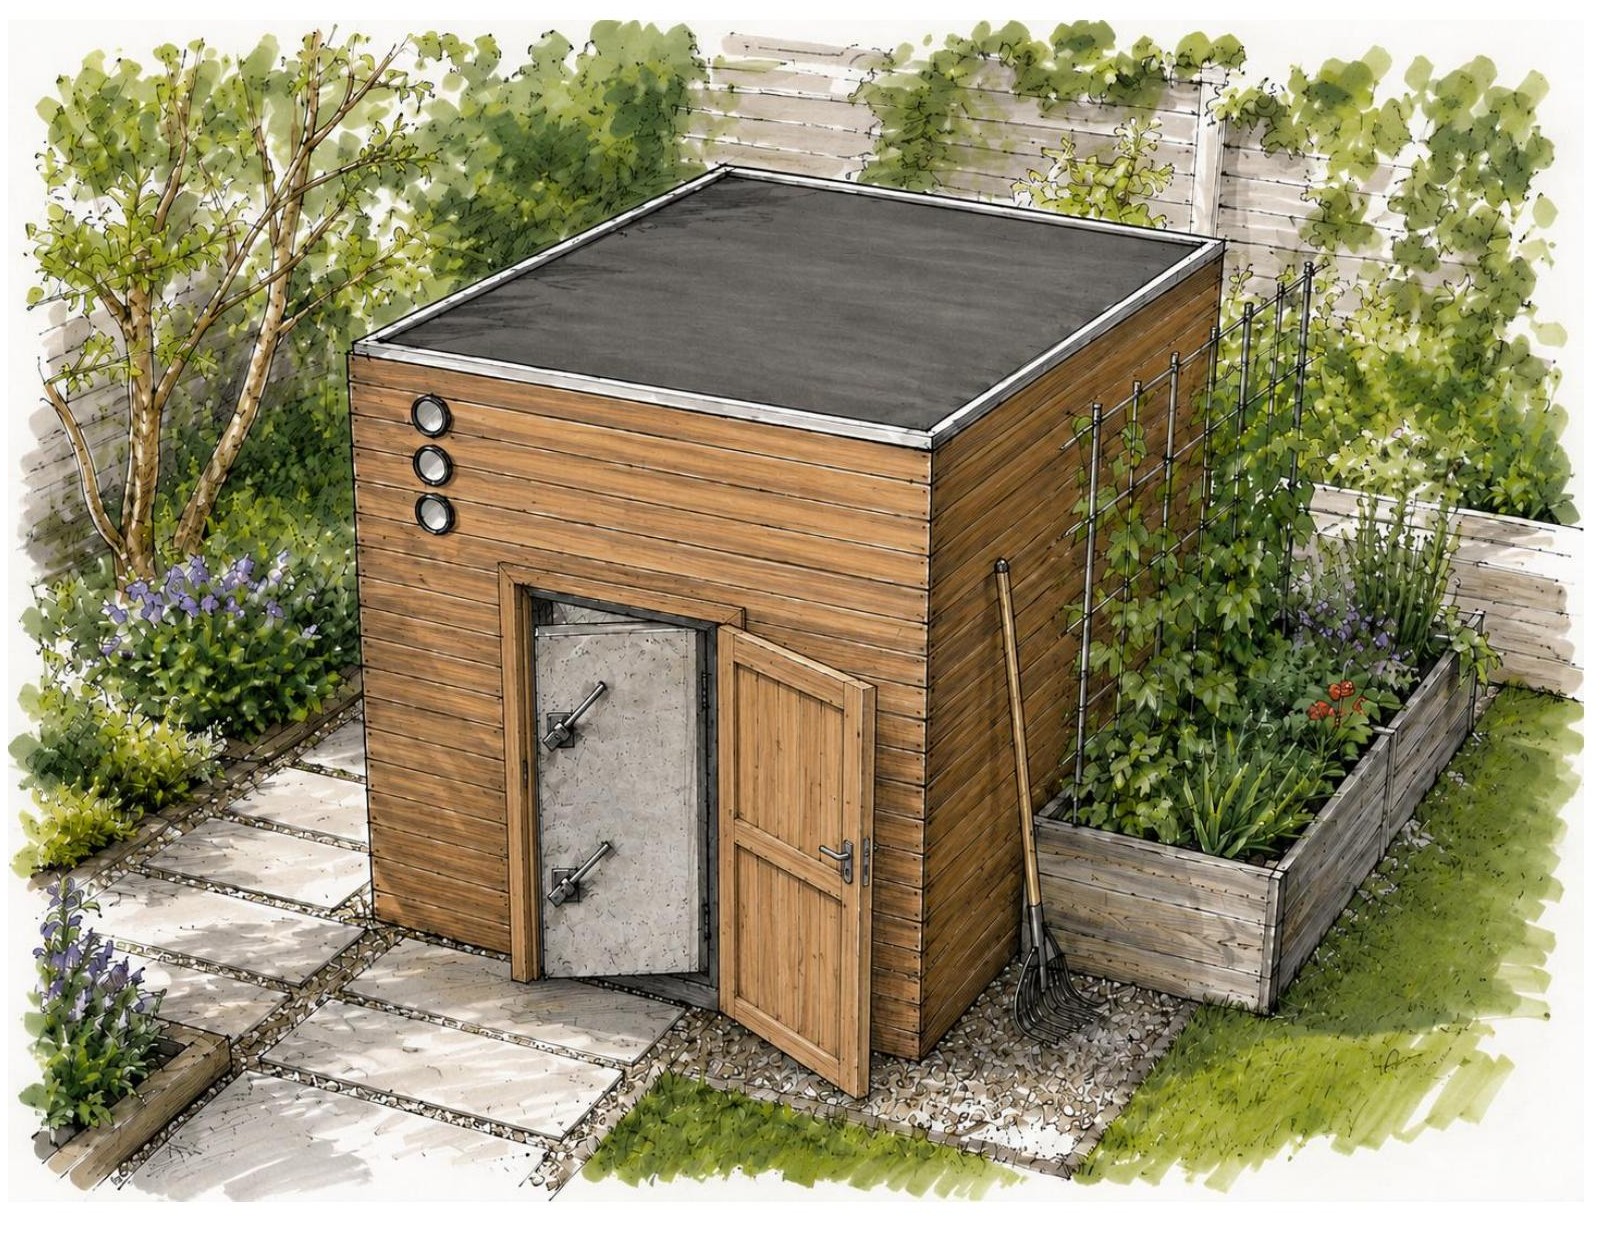
SafeGarden Compact, SafeGarden Family and SafeOffice Premium differ in size, use and permit route. All three share the same reinforced-concrete core behind a ventilated timber facade.

01

SafeGarden Compact

Storage in everyday use, short-term refuge in an emergency.

External size
2.50 × 3.50 × 2.75 m
Gross floor area
8.75 m²
Internal area
approx. 6.0 m²
Transport mass
approx. 22–24 t
  • Security door integrated into the timber facade
  • Fixed shelving, emergency lighting, passive base ventilation
  • Prepared for manual ventilation and mobile equipment
Permit

Dimensioned for minimal procedure — geometrically compatible in 16 of 16 states, always subject to site review.
Discuss your project
02

SafeGarden Family

The middle ground: more space and technology, envelope volume deliberately below 30 m³.

External size
2.75 × 3.75 × 2.80 m
Gross floor area
10.31 m²
Internal area
approx. 7.3 m²
Transport mass
approx. 25–28 t
  • Base: garden, tool and supply room without fixed sanitary installation
  • Shelter: folding bunks, active ventilation with filter preparation, battery/UPS
  • Raised bed and trellis tie the module into the garden
Permit

Geometrically compatible in 12 of 16 states, shelter use and occupancy are reviewed separately.

Discuss your project
03

SafeOffice Premium

Self-sufficient protected living and working space to the SafeOffice benchmark.

External size
approx. 3.30 × 5.00 × 2.95 m
Gross floor area
approx. 16.50 m²
Internal area
approx. 12.6 m²
Transport mass
approx. 37–42 t
  • Up to four berths, separate sanitary area and a small kitchenette
  • Multi-stage supply and exhaust air with filters and manual emergency mode
  • Water storage, backup power, sensors and a second escape route
Permit

To be planned as a regular building project, with a pre-application or full permit from the outset.

Discuss your project

The three variants compared

CriterionSafeGarden CompactSafeGarden FamilySafeOffice Premium
External size2.50 × 3.50 × 2.75 m2.75 × 3.75 × 2.80 mapprox. 3.30 × 5.00 × 2.95 m
Gross floor area8.75 m²10.31 m²approx. 16.50 m²
Envelope volume24.1 m³28.9 m³approx. 48.7 m³
Clear internal sizeapprox. 2.00 × 3.00 × 2.25 mapprox. 2.25 × 3.25 × 2.30 mapprox. 2.80 × 4.50 × 2.45 m
Intended useTool and supply storage, short-term refugeFamily module with folding fit-outSelf-sufficient protected living and working space
Geometric state compatibility16/1612/167/16
Permit strategyMaximum procedural simplicityDifferentiate site and fit-out packagePlan for pre-application or permit
Fit-out levelBaseMid-rangePremium
Transport massapprox. 22–24 tapprox. 25–28 tapprox. 37–42 t

Concept stage: sizes, masses and fit-out are initial assumptions. Any protective effect applies only after a defined load and test profile and site-specific verification. Dimensioned for exemption does not mean permit-free everywhere — development plan, boundary distances and actual use always have to be checked.

Process

Process

From the first site review to handover — every step with a fixed point of contact.

  1. 01

    Survey the site

    We check footprint, subsoil, access and permit situation.

  2. 02

    Define the module

    Occupancy, installation variant and equipment, matched to your budget.

  3. 03

    Place

    Prepare the foundation, set the module by crane — typically within one day.

  4. 04

    Connect

    Power, ventilation and backup supply connected, grounds restored.

  5. 05

    Brief

    Filter system function test and briefing for the whole family.

  6. 06

    Support

    Maintenance intervals, filter changes and a contact for the years ahead.

Law & funding

Law and funding for private households.

What matters legally, fiscally and in terms of funding before construction starts.

Building law

Permit

Whether an above-ground unit is exempt depends on the state building code. We supply reviewable documents.

Funding

Burglary-protection grants

Grants for burglary protection can in many cases be applied to doors, airlocks and security technology.

Sec. 7 SchBauG

Depreciation

For rented or commercially used properties, increased depreciation may be available.

These notes do not replace tax or legal advice.

Inside view

What it looks like inside

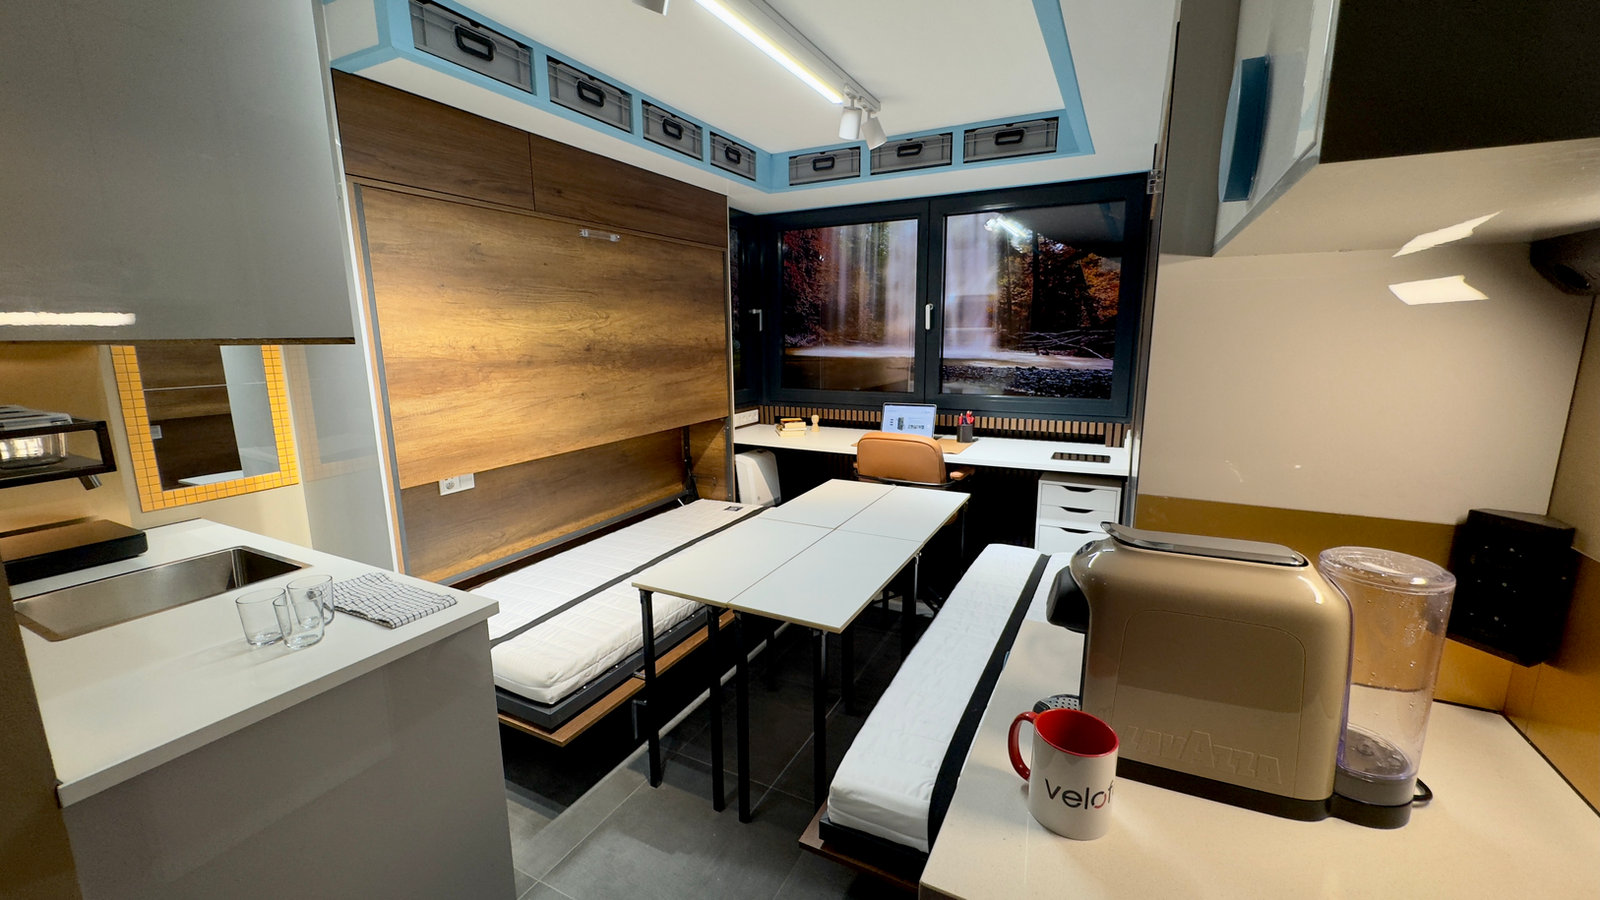
Fit-out, services and siting: photographs of a completed module.

Garden shelter (visualisation)
Living and dining area
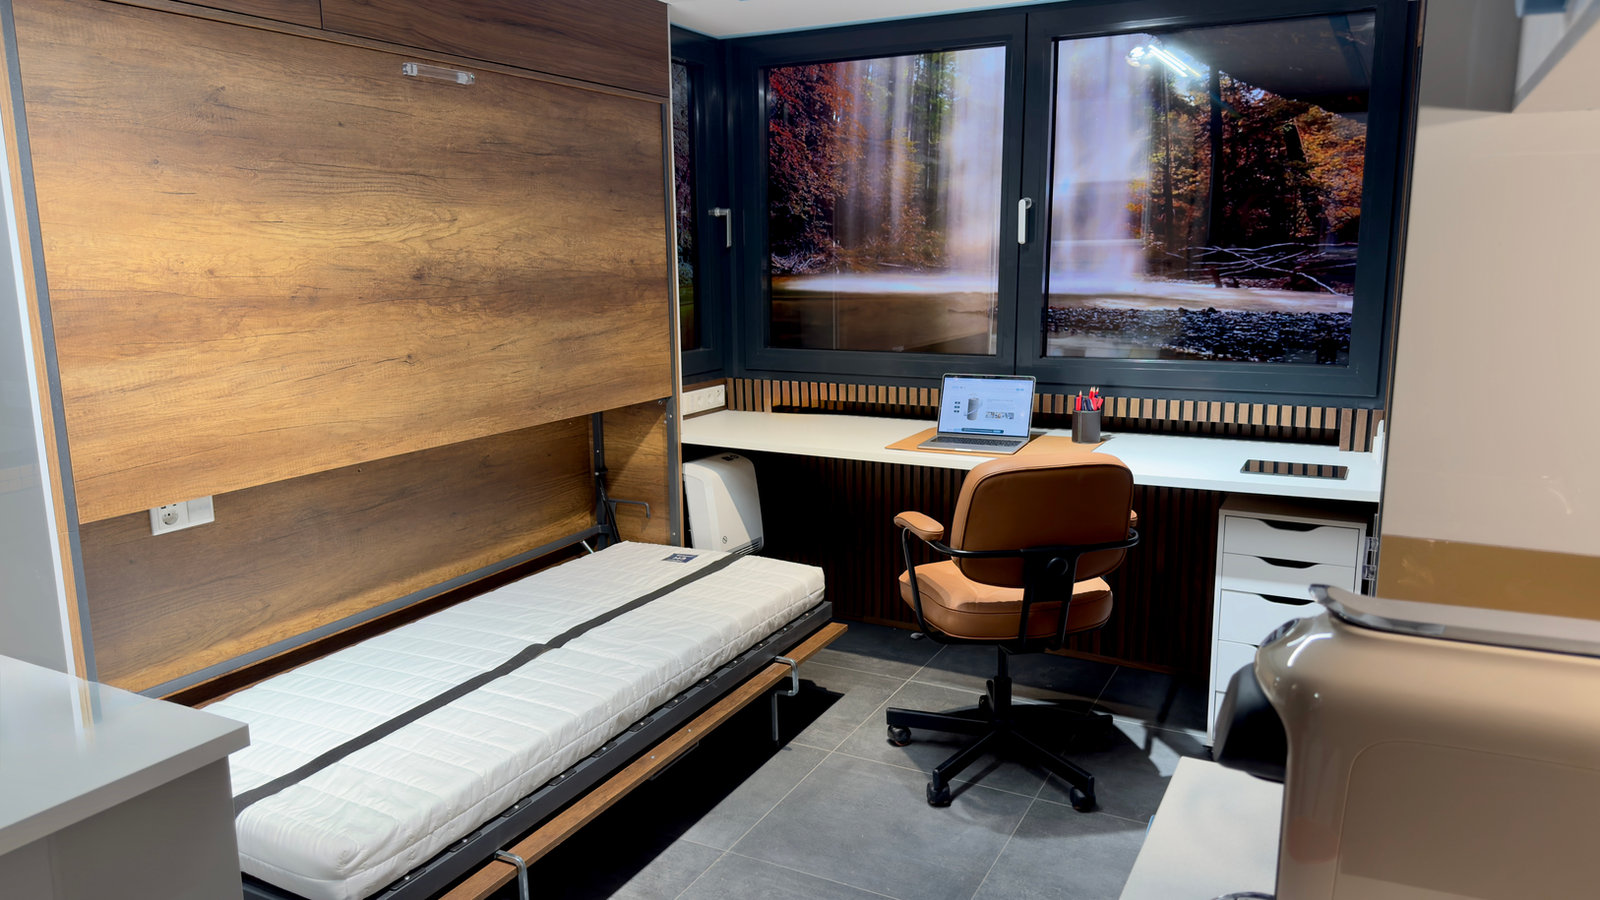
Workspace
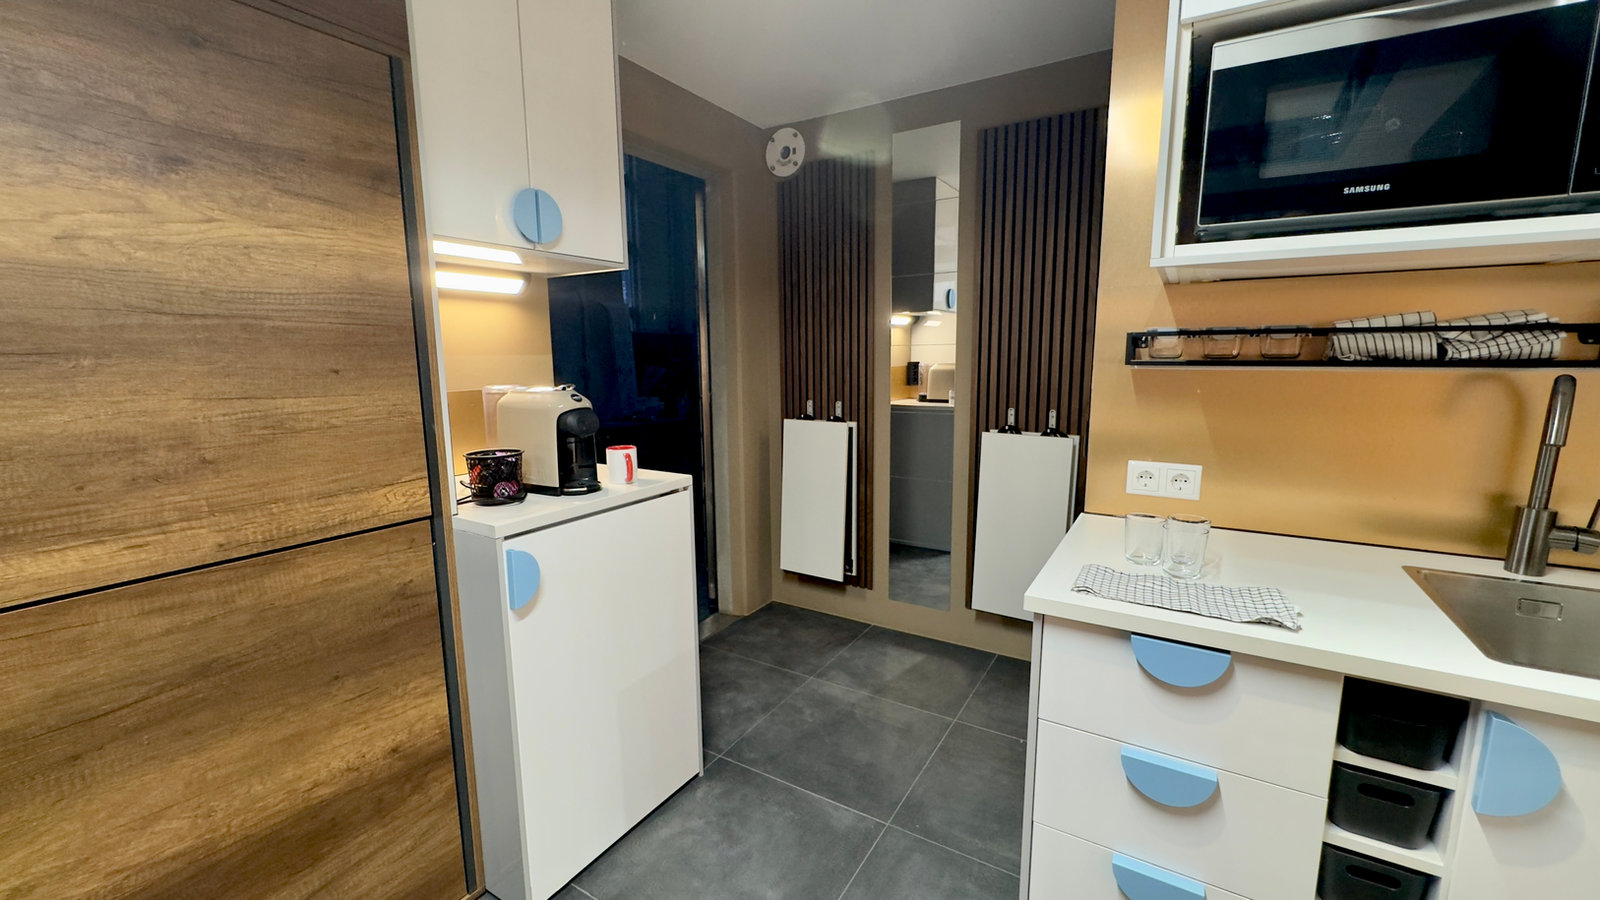
Kitchen unit
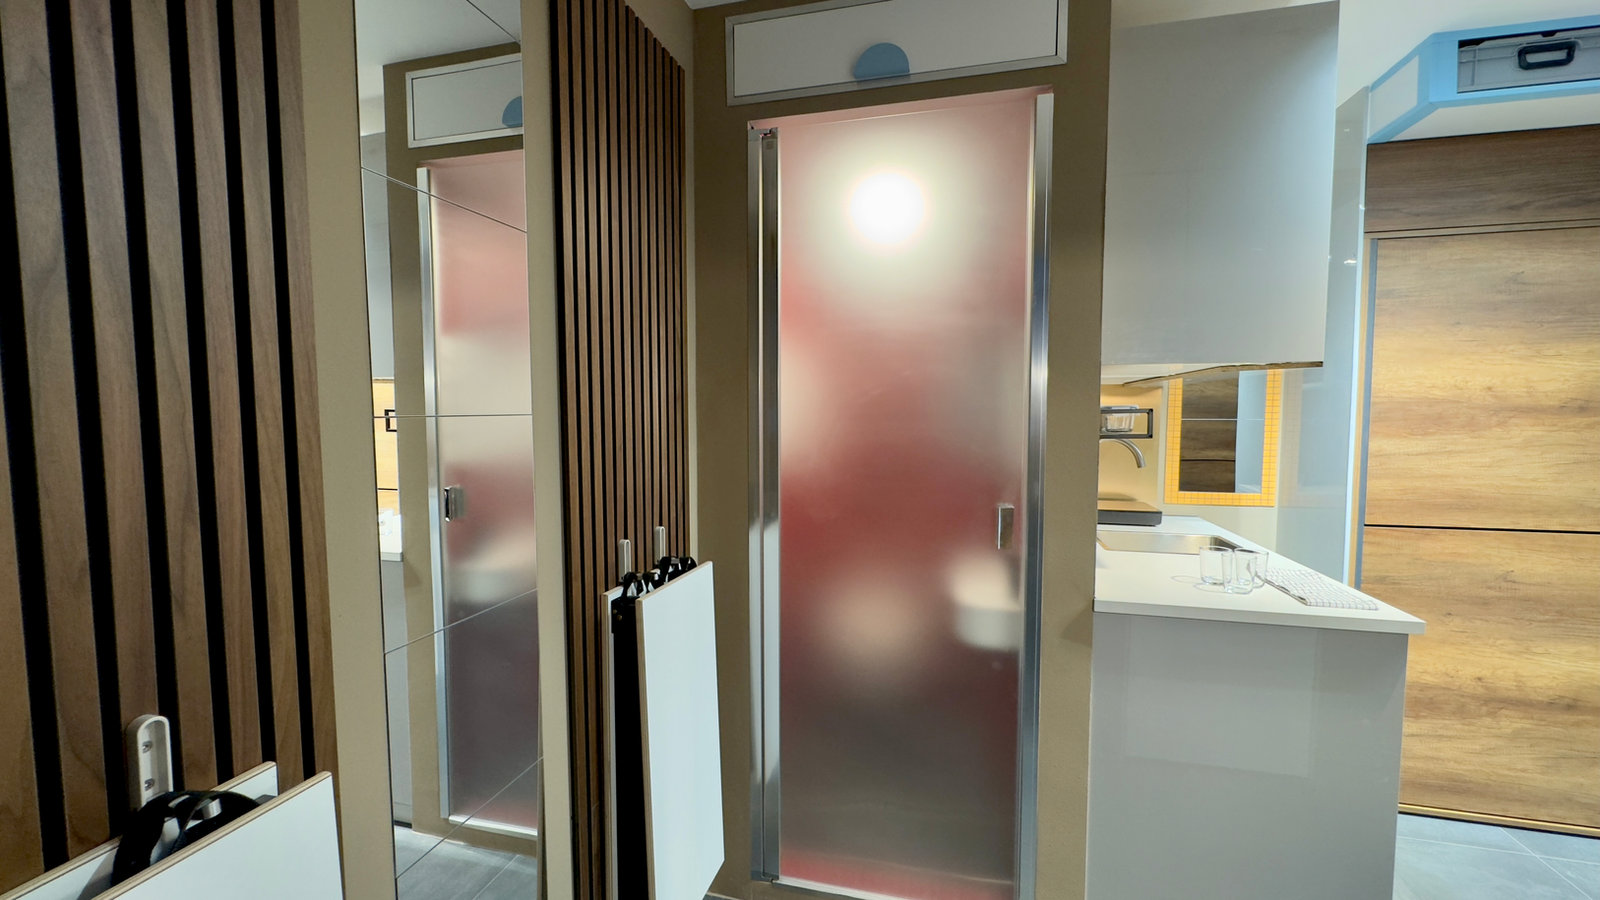
Circulation
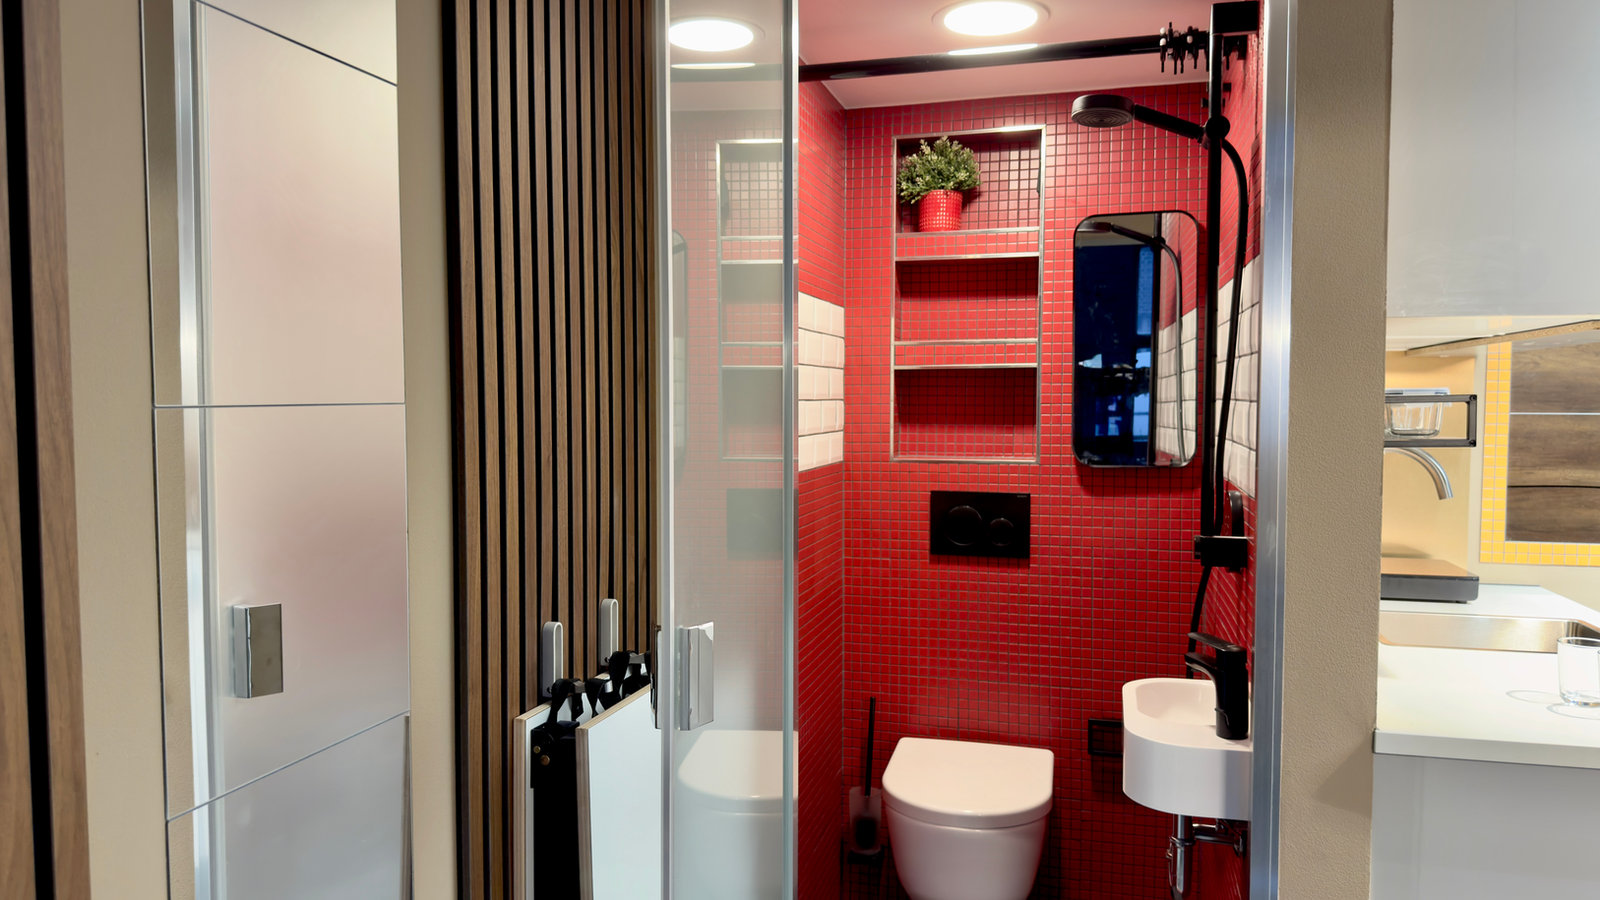
Bathroom
Module outside

Garden shelter (visualisation)

Design drawing: shelter with timber cladding and protective door in a garden.

Photographs of a fitted-out module.

Frequently asked

Frequently asked

The questions asked most often in this area.

You can take on earthworks and landscaping. Foundation, placement and technical connection are done by us.

Contact

We'll take a look at your plot.

Send us your site and the planned number of people — you get a concept outline in return.

Confidential and non-binding.

We review site, requirement and permit situation. Every project is treated confidentially — without naming references, if you prefer.

  • +49 (0) 34905 12 47 0
  • info@xpandshelter.com
  • Griesener Straße 31 · 06785 Oranienbaum-Wörlitz OT Vockerode, Germany
Audience

Enquiry as a private client

Message

Your details are transmitted encrypted and stored solely to process your enquiry.